
Single Family for Sale: 4518 Norrah Way, Terre Haute, IN 47802 SOLD
3 beds
2 full baths
2,075 sqft
$494,000
$494,000
4518 Norrah Way,
Terre Haute, IN 47802 SOLD
3 beds
2 full baths
2,075 sqft
$494,000
Previous Photo
Next Photo
Click on photo to open Slide Show.
Selling Price: $494,000
Original List Price: $519,000
Sold at 95.2% of list price
Sold Date: 09/17/2026
Type Single Family
Style Ranch
Beds 3
Baths 2 full baths
Square Feet 2,075 sqft
Garage Spaces 2
Year Built 2022
City Terre Haute
County Vigo
School District Vigo County
Subdivision Idle Creek
MLS 109905
Status Sold
DOM 65 days
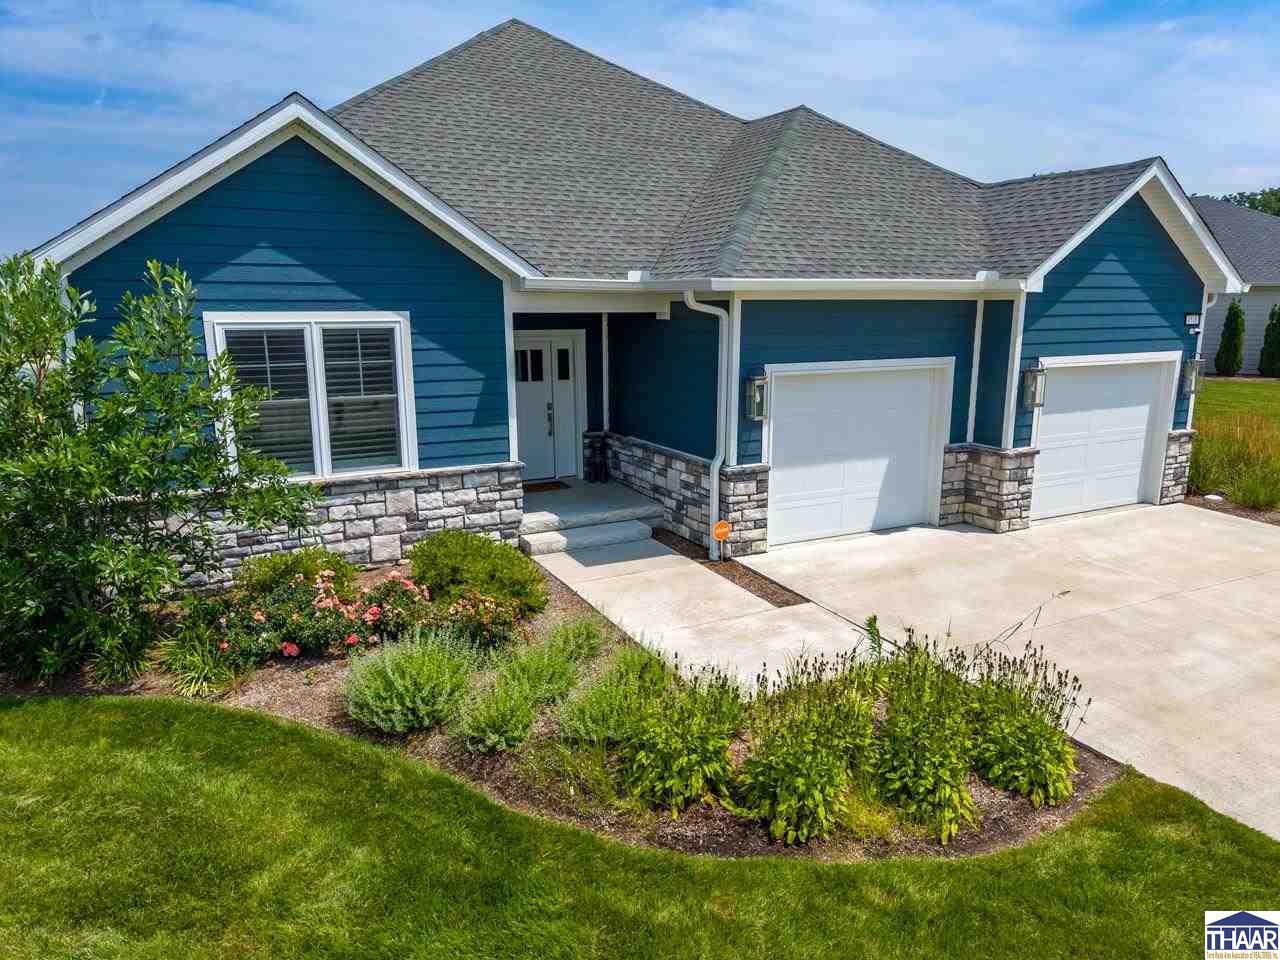
If you've been searching for easy living without sacrificing space or quality, this freestanding Idle Creek villa is one you'll want to see! Built in 2022 and offering 2,075 square feet, this beautifully designed home combines modern finishes with the low-maintenance lifestyle everyone is looking for. One of my favorite features is the open concept layout. The spacious living room flows effortlessly into the kitchen and oversized dining area, creating the perfect space for entertaining or everyday living. The kitchen features a large center island with bar seating, quartz countertops, a tile backsplash, gas range, and abundant cabinetry. Hardwood flooring runs throughout the home, making cleanup a breeze while adding warmth and style. Two generously sized guest bedrooms each offer walk-in closets, while the oversized primary suite overlooks the peaceful pond and fountain. The luxurious en-suite features double vanities, a large soaking tub, tiled walk-in shower, and an additional oversized walk-in closet. Plantation shutters throughout add an elegant finishing touch. The laundry room is equally impressive with custom cabinetry, quartz countertops, and a utility sink. As part of the Idle Creek Villas, you'll enjoy a truly carefree lifestyle. The monthly HOA covers lawn care, landscaping, irrigation, and more, allowing you to spend less time on maintenance and more time enjoying your beautiful surroundings. With pond views, quality finishes, and one of the area's most sought-after communities, this villa offers the perfect combination of luxury, convenience, and easy living.
Room Features
Bathroom 1 1st floor
Bathroom 2 1st floor
Bedroom 2 10x14 1st floor
Bedroom 3 13x13 1st floor
Dining Room 10x12 1st floor
Foyer 7x7 1st floor
Kitchen 10x13 1st floor
Laundry 10x8 1st floor
Living Room 18x25 1st floor
Master Bedroom 16x16 1st floor
Other Room 1 4x6 1st floor
Lot & Building Features
Amenities Countertop Quartz, Dining Bar, Tray Ceiling, Security System, Window Coverings, Ceramic Tile, Walk In Closet, Hardwood Floors, Garage Door Opener, Ceiling Fan(s)
Exterior Amenities Pond, Gutters/Storm Drain, Concrete Driveway, Paved Street
Assoc Amenities Golf Course, Club House
Appliances Gas Range/Oven, Washer, Dryer, Garbage Disposal, Microwave, Dishwasher, Refrigerator
Cooling Central Air
Heating Forced Air, Natural Gas
Sewer City Sewer
Tax Year 2025
Water City Water
Water Heater Gas
Community and Schools
Elementary School Riley
Junior High School Honey Creek
Senior High School Terre Haute South
Price History of 4518 Norrah Way, Terre Haute, IN
| Date | Name | Price | Difference |
|---|---|---|---|
| 07/14/2026 | Listing Price | $494,000 | N/A |
*Information provided by REWS for your reference only. The accuracy of this information cannot be verified and is not guaranteed. |

Listed by Berkshire Hathaway HomeServices Newlin-Miller REALTORS®, MANDY BAESLER
Sold by NON MLS MEMBER, HOUSE *
Listing Last updated . Some properties which appear for sale on this web site may subsequently have sold or may no longer be available. Walk Score map and data provided by Walk Score. Google map provided by Google. Bing map provided by Microsoft Corporation.
All information provided is deemed reliable but is not guaranteed and should be independently verified.
Listing information courtesy of: Berkshire Hathaway HomeServices Newlin-Miller, REALTORS