Single Family for Sale: 5401 Tottenham Circle, Terre Haute, IN 47803
5 beds
4 full, 1 half baths
6,179 sqft
$650,000
$650,000
5401 Tottenham Circle, Terre Haute, IN 47803
5 beds
4 full, 1 half baths
6,179 sqft
$650,000
Remove from
Favorites
Add to
Favorites
Add to
Trip Map
Hide Share or
Email
Price:
$650,000
$25,000 - 10/02/2026

Type Single Family
Style 2 Story
Beds 5
Baths 4 full, 1 half baths
Square Feet 6,179 sqft
Garage Spaces 3
Year Built 2005

City Terre Haute
County Vigo
School District Vigo County
Subdivision Wyndham

MLS 110452
Status Active
DOM 35 days
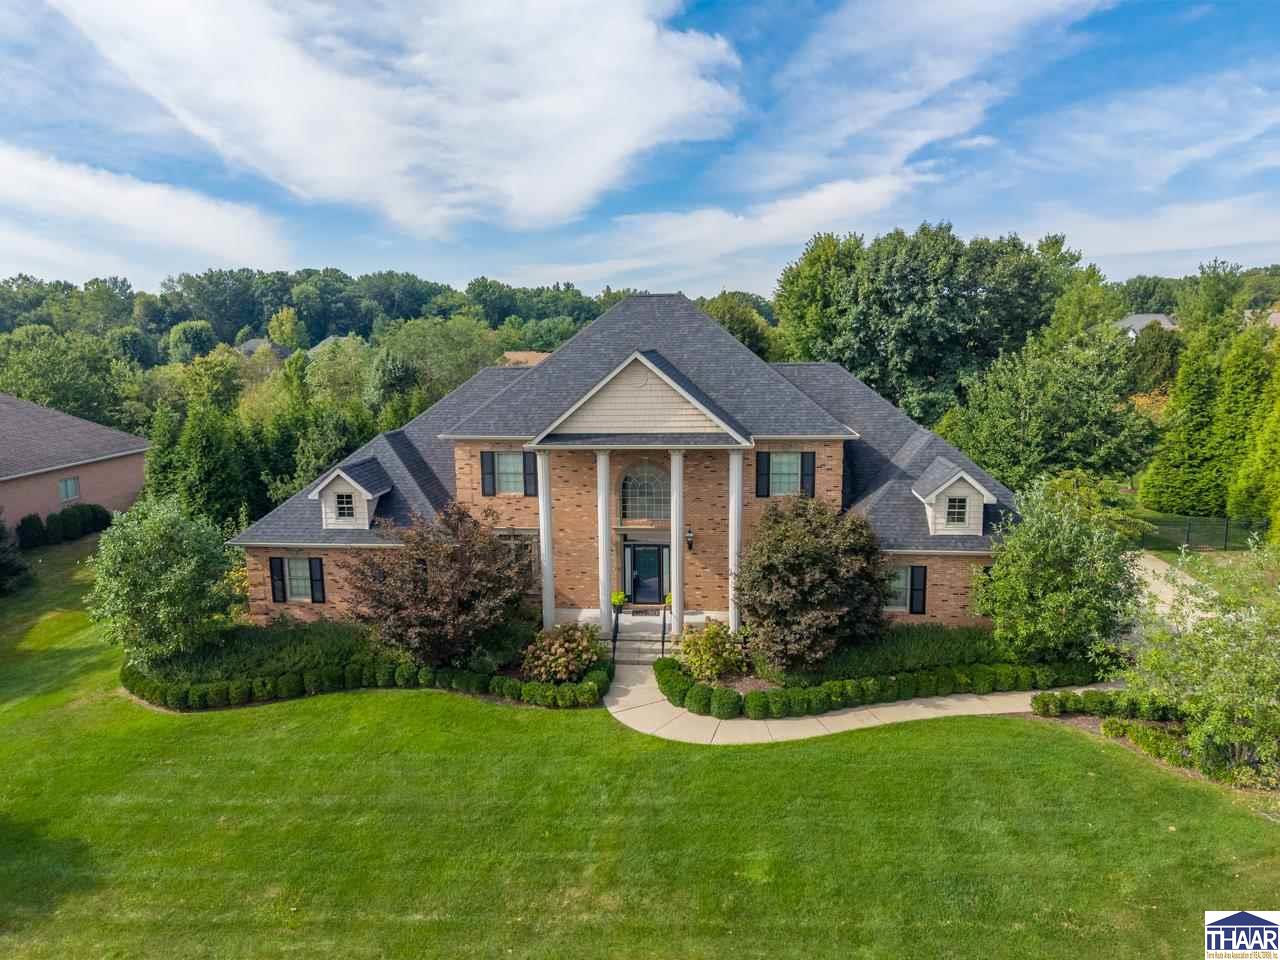
From the moment you arrive, the curb appeal of this stunning Wyndham Subdivision home is on point! Beautifully maintained, topped with a new roof and offering over 6,000 square feet of living space, the sheer size of this home is impressive. With multiple living and entertaining spaces throughout, there is room to spread out, gather and truly make it your own. The oversized kitchen offers an abundance of space for cooking and gathering, with generous cabinetry, plenty of prep space and a spacious seating area for everyday meals. When the occasion calls for something more formal, the dedicated dining room is ready for holidays, celebrations and everyone around the table. A conveniently located home office near the front entry creates the perfect work from home setup. The main floor primary suite is a retreat all its own! Spacious and private, the large en suite is highlighted by an incredible granite steam shower, soaking tub and separate vanity areas, creating the perfect place to unwind. Head upstairs to find generously sized bedrooms with Jack and Jill bath arrangements providing both space and functionality. And the space keeps going! The full walkout basement offers an entire additional level for entertaining and everyday living with a wet bar, kitchen, gaming area, workout space and plenty of room to kick back and relax. Outside is just as impressive! The spacious, fully fenced backyard is beautifully landscaped and offers multiple areas to enjoy. A two level deck provides plenty of room for grilling and relaxing, while the massive open patio creates an incredible setting for entertaining year round. With exceptional space inside and out, a new roof and a layout designed for gathering, this home is one you need to experience in person. Call today to schedule your private tour!

Room Features

Bathroom 1 1st floor
Bathroom 2 1st floor
Bathroom 3 2nd floor
Bedroom 2 12x16 2nd floor
Bedroom 3 11x14 2nd floor
Bedroom 4 14x11 2nd floor
Bonus Room B
Dining Room 16x13 1st floor
Foyer 1st floor
Kitchen 16x24 1st floor
Laundry 10x10 1st floor
Living Room 19x22 1st floor
Master Bedroom 17x22 1st floor
Other Room 1 14x14 1st floor
Other Room 2 B

Lot & Building Features

Amenities Wet Bar, Jet Tub, Casual Dining, Dining Bar, Counter Top Solid Surface, Counter Tops Granite, Main Floor Master, Window Coverings, Ceramic Tile, Walk In Closet, New Paint, Garage Door Opener, Vinyl Floors, Carpet, Ceiling Fan(s)
Exterior Amenities Hot Tub, Concrete Driveway, Paved Street
Appliances Freezer, Elec. Surface Unit, Garbage Disposal, Microwave, Dishwasher, Elec. Range/Oven, Refrigerator
Cooling Multiple Cooling Units, Central Air
Heating Multiple Heating Systems, Heat Pump, Electric, Forced Air
Sewer City Sewer
Tax Year 2025
Water City Water
Water Heater Electric

Community and Schools

Elementary School Lost Creek
Junior High School Woodrow Wilson
Senior High School Terre Haute North

Price History of 5401 Tottenham Circle, Terre Haute, IN

Date Name Price Difference
10/02/2026 Price Adjustment $650,000 3.70%
09/10/2026 Listing Price $675,000 N/A
*Information provided by REWS for your reference only. The accuracy of this information cannot be verified and is not guaranteed.

Map of 5401 Tottenham Circle, Terre Haute, IN

Location Map Street View
Photo of DANIELLE MCKINNEY
Direct: 812-239-2746
Office
601 OHIO
TERRE HAUTE, IN 47808
812-478-1900
Listed by Berkshire Hathaway HomeServices Newlin-Miller REALTORS®, MANDY BAESLER
$
20%
1%
6.75%
$
$
$
Monthly Payment
Principal & Interest
Monthly Taxes
Monthly HOA
Monthly Home Ins.
Monthly PMI

5401 Tottenham Circle (MLS #110452) is a 2 story single family home located in Terre Haute, IN. This single family home is 6,179 sqft and on a lot of 31,363 sqft (or 0.72 acres) with 5 bedrooms, 4.5 baths and is 21 years old. This property was listed on 09/10/2026 and has been priced for sale at $650,000.

Nearby zip codes are 47802, 47803 0000, 47804, 47805 and 47807. This property neighbors other cities such as Clinton, North Terre Haute, T, Terre and Terrehaute.

Listing Last updated . Some properties which appear for sale on this web site may subsequently have sold or may no longer be available. Walk Score map and data provided by Walk Score. Google map provided by Google. Bing map provided by Microsoft Corporation.

All information provided is deemed reliable but is not guaranteed and should be independently verified.

Listing information courtesy of: Berkshire Hathaway HomeServices Newlin-Miller, REALTORS